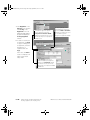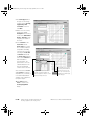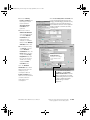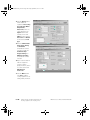
1
CDS-PRM001-EN_new.book Page 3 Friday, September 3, 2010 1:17 PM
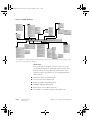
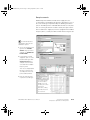
Common modeling mistakes
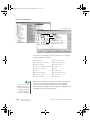
This section describes modeling errors that are frequently made
in TRACE 700, and indicates whether the errors apply to load
design, energy analysis, or both.
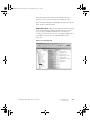
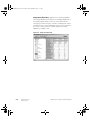
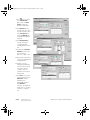
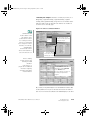
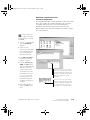
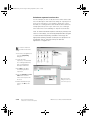
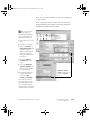
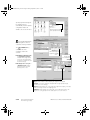
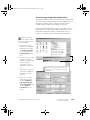
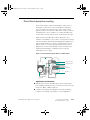
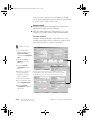
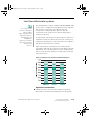
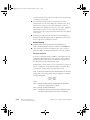
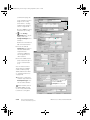
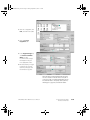
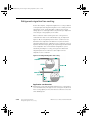
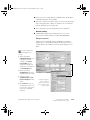
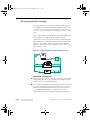
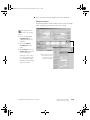
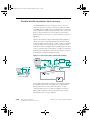
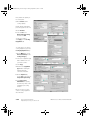
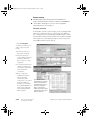
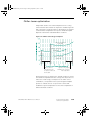
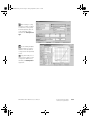
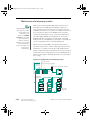
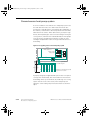
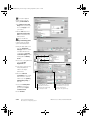
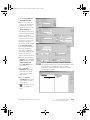
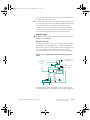
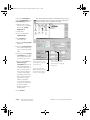
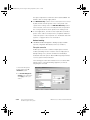
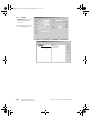
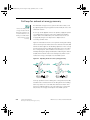
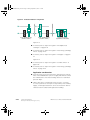
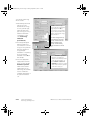
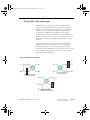
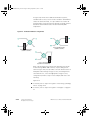
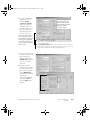
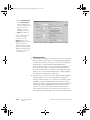
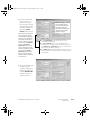
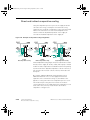
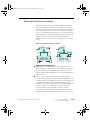
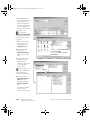
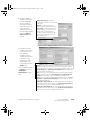
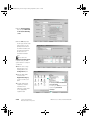
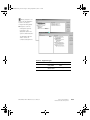
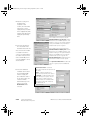
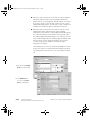
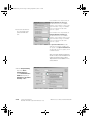
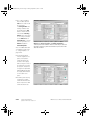
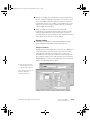
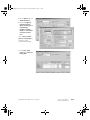
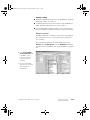
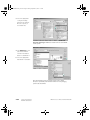
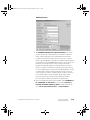
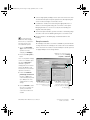
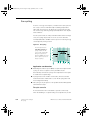
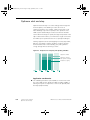
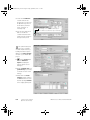
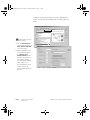
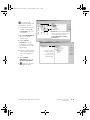
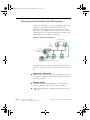
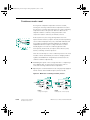
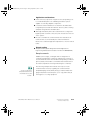
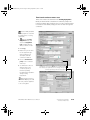
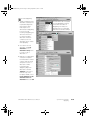
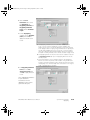
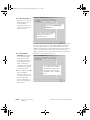
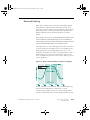
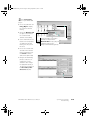
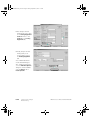
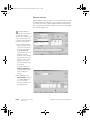
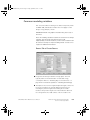
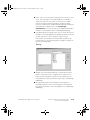
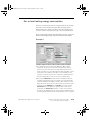
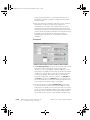
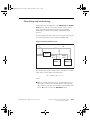
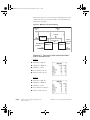
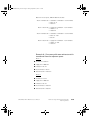
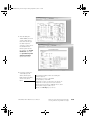
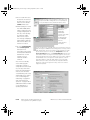
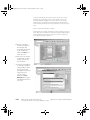
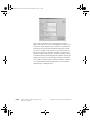
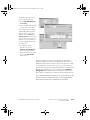
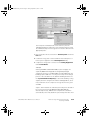
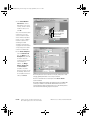
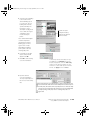
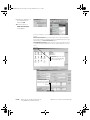
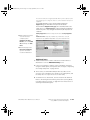
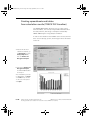
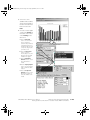
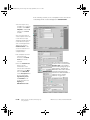
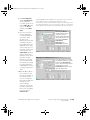
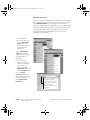
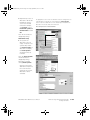
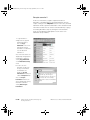
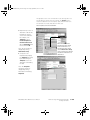
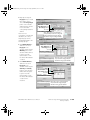
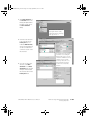
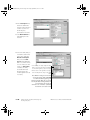
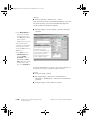
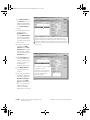
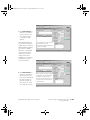
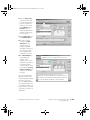
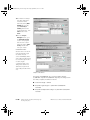
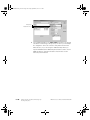
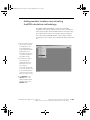
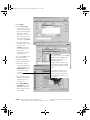
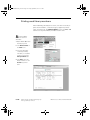
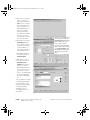
IMPORTANT NOTE: The graphics illustrate many, but not all, of
the errors.
Note: The modeling situations listed in this section are not always
mistakes, but can cause inaccurate results if used
inappropriately. In certain instances, some of these situations can
be used successfully for unique modeling needs. Contact C.D.S.
Support for additional information.
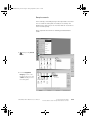
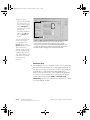
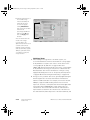
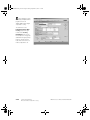
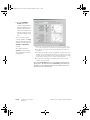
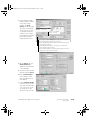
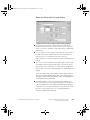
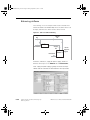
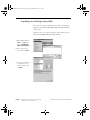
Rooms Tab of Create Rooms
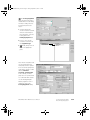
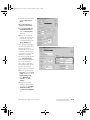
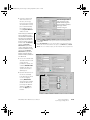
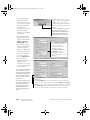
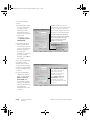
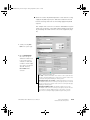
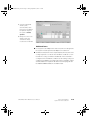
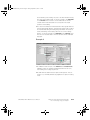
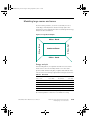
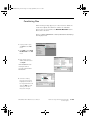
■ Large areas are being modeled as a single space. This will
typically lead to an underestimation of loads and energy
consumption. Refer to “Modeling large rooms and zones” on
page 6–45 for a detailed explanation. Load Design and Energy
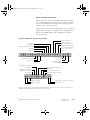
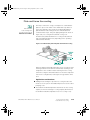
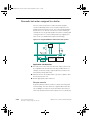
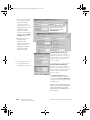
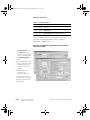
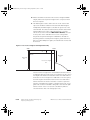
■ The inputs for floor-to-floor height and plenum height conflict. The
floor-to-floor height is the vertical distance between floors,
including the plenum height and excluding the floor slab
thickness. The plenum height is the vertical distance between
the ceiling and the floor slab surface of the floor above. The
CDS-PRM001-EN • TRACE 700 User’s Manual
Advanced Usage and General Modeling Tips
Common modeling mistakes
6–3