1
FENCES
Dryness testing: Test each refrigerant system for
dryness by evacuating the whole system when the
ambient temperature is over 16oc to maximum 25
Pa absolute pressure and measuring the pressure
rise with the vacuum pump isolated from the system.
Maximum allowable absolute pressure rise after
minimum 4 hours is 15 Pa.
18.3 INSTALLATION GENERALLY
Installation: Bolt units down to manufacturer’s
recommendations using anti vibration mounts.
Install refrigeration piping and electrical wiring
neatly. Provide colorbond steel covers over exposed
pipework.
Clearance: Provide minimum recommended
clearance around units for correct condenser
air
flow
and
maintenance
requirements.
Insulation: Protect pipework insulation against
ultra-violet light and mechanical damage
by fitting folded colorbond metal covers.
Cyclone Fixings: Fix all external plant to resist
cyclonic winds in accordance with the N.T. Building
Act.
Electrical: Hardwire split systems from isolating
switches adjacent to the outdoor units, with control
wiring to the indoor units.
Circular Flexible Ductwork
Fabrication: To AS 4254 clause 2.8 using reinforced
foil laminate to fire rating 4.0.0.0.
Installation: Fix without restriction to airflow using
straps to prevent sagging.
18.7 FANS
General
Provide fans which have quiet operation, deliver
the required air quantity against the resistance of
the system as installed and have maximum static
efficiency at the required duty.
Installation: Install fans so as to isolate vibration
and to allow access for maintenance.
18.8 COMMISSIONING
Test, commission and maintain the specified
mechanical services, including all inferred and
obvious work required to complete the works.
18.9 CORRECTIVE MAINTENANCE
Commence any corrective maintenance within 4
hours of verbal advice from the Superintendent
during the defects liability period. Report on the
progress and advise the Superintendent if any
delays are foreseen.
18.4 CONDENSATE DRAINS
Install condensate drains in accordance with the
N.T. Plumbing code, AS/NZS 1477, AS 2032 and
AS/NZS 3666.1.
Minimum size: 20 mm. Connect to the nearest
floor waste, stormwater drain or to a soaker drain.
Insulate drains within the building envelope.
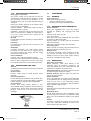
Soakage Pit: 50 Dia uPVC pipe 2 m long with 2 m of
slotted uPVC pipe at end graded away from building
in 600 deep trench. Surround slotted pipe with 100
mm cover of 13 mm aggregate.
Drawing: Refer to detail 2 on standard housing
drawing B08 - 7278.
18.10 SERVICING
During the defects liability period, provide servicing
to mechanical units in accordance with the
manufacturer’s instructions.
18.5 FRESH AIR
Provide fresh air supply through the air conditioning
unit to air conditioned spaces in accordance with
AS 1668.2.
19.
18.6 DUCTWORK
Requirement: Provide ductwork for fresh air supply
or exhaust air as required.
Standard: To AS 4254.
Material: Zinc coated steel sheet to AS 1397/G2
Z275.
Provide suitable grilles at intakes and outlets.
Filters: Provide filters for fresh air supply to AS
1324.1 G2, Type 1, Class A.
FENCES
19.1 GENERAL
Cross reference
Refer to the following sections:
• Block Construction for block fences and walls.
• Paving for Log Barriers.
19.2 MATERIALS AND COMPONENTS
Galvanizing
Galvanize mild steel components as follows:
• Threaded fasteners: To AS 1214.
• Other components: To AS/NZS 4680.
Steel Tubes
Standard: To AS 1163 grade C350LO or to AS
1074.
STANDARD SPECIFICATION - BUILDINGS
DPI REFERENCE TEXT - APRIL 2009
PAGE 35
Specifications March 2009.indd 35
11/03/2009 11:47:12 AM