1
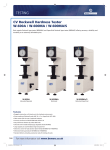
HARDNESS HARDNESS TESTER SERIES OVERVIEW Basic, load cell based Rockwell tester FH-30 Series FH-1 Series FH-2 Series FH-3 Series FH-10 Series FH-11 Series FH-12 Series Rockwell Hardness Testers Hardness is the property of a material enabling it to resist plastic deformation, usually by penetration of another object. The term “hardness” may also refer to stiffness, temper, or resistance to bending, scratching, abrasion, or cutting. Scientists and journalists often confuse stiffness with hardness and is demonstrated by, for example, the element Osmium, which is stiffer than diamond, but not as hard as diamond. In materials science there are three principal operational definitions of hardness: • Scratch hardness: Resistance to fracture or plastic (permanent) deformation due to friction from a sharp object • Indentation hardness: Resistance to plastic (permanent) deformation due to a constant load from a sharp object • Rebound hardness: Height or speed of the bounce of an object dropped on the material, related to elasticity. Measuring Hardness FH-1 Series FH-2 Series FH-4 Series FH-5 Series FH-9 Series FH-10 Series FH-11 Series FH-12 Series Vickers Hardness Testers FH-1 Series FH-2 Series FH-3 Series FH-9 Series FH-10 Series Brinell Hardness Testers FH-11 Series FH-12 Series Hardness is not an intrinsic material property. There are no precise definitions in terms of fundamental units of mass, length and time. A hardness property value is the result of a defined measurement procedure. Hardness of materials has long been assessed by resistance to scratching or cutting. An example would be material B scratches material C, but not material A. Alternatively, material A scratches material B slightly and scratches material C heavily. The usual method to obtain a hardness value is to measure the depth or area of an indentation left by an indentor of a specific shape, with a specific force applied for a specific time. There are several principal standard test methods to express the relationship between hardness and the size of the impression or the rebound velocity on specific materials. Vickers, Rockwell, Brinell and Leeb are the most common scales. For practical and calibration reasons, each of these methods is divided into a range of scales, defined by a combination of applied load and indentor geometry or in case of the rebound method, by the weight of the impact body. Most Common Hardness Tests FH-1 Series FH-2 Series FH-10 Series Universal Hardness Testers 2 FH-11 Series FH-12 Series Rockwell (HR scales) Indenting the test material with a diamond cone (HRC) or hardened (tungsten) steel ball indentor (HRB etc.) applying a preload of 10 kgf first and a main test force of 60, 100, or 150 kgf. Rockwell Superficial (HR scales) Indenting the test material with a diamond cone or hardened (tungsten) steel ball indentor, depending on the scale preliminary set. The Superficial Rockwell scales use lower force and shallower impressions on brittle and very thin materials. Applying a preload of 3 kgf first and a main test force of 15, 30, or 45 kgf. Vickers (HV) Indenting the test material with a diamond indentor, in the form of an upside down perfect pyramid with a square base and an angle of 136 degrees between opposite faces, subjected to test forces of 1 to 120 kgf. A microscope or USB camera is used to visualize and measure the indentation. Micro-Vickers (HV) Indenting the test material with a diamond indentor, in the form of an upside down perfect pyramid with a square base and an angle of 136 degrees between opposite faces, subjected to test forces usually not exceeding 1 kgf. A precision micro scope or high resolution USB camera is used to visualize and measure the indentations, magnifications up to 600x are most common. However, magnifications up to 1000x are becoming popular as well. Knoop (HK) Indenting the test material with a “elongated” diamond pyramid, subjected to test forces usually not exceeding 1 kgf. A precision micro scope or high resolution USB camera is used to visualize and measure the indentations, magnifications up to 600x are most common. Brinell (HB) Indenting the to be tested material with a 1, 2.5, 5, or 10 mm diameter hardened steel or carbide ball subjected to a load/force ranging from 1 to 3000 kg. A microscope or USB camera is used to visualize and measure the rather large indentations. Leeb (HL) (rebound method) Portable hardness testing. An impact body that has a spherical tungsten carbide tip, is impelled onto the test surface by spring force. The impact creates a plastic deformation of the surface, an indentation, due to which the impact body loses part of its original speed (or energy). Consequently, the softer the material is, the more speed will be lost at rebound of the impact body. Applicable for a wide variety of components. Minimum test requirements should be obeyed. Ultrasonic (UCI) Portable hardness testing. A Vickers shaped diamond indentor fixed on a vibrating rod that presses on the test surface with a specific force and then measures its hardness by applying ultrasonic vibrations and analyzing its damping effect. Commonly used for small, thin components that cannot be tested by rebound hardness testers. Shore (HS scales) Portable (rubber/plastics) hardness testing. The hardness value is determined by pressing the indentor foot firmly onto the sample. The indentor is connected to a linear measuring device and measures the indent depth, which is then converted through a mechanical or an electronical system to the Shore value. The deeper the indent, the softer the material. IRHD Measures the indentation resistance of elastomeric or rubber materials based on the depth of penetration of a ball indentor. An initial contact force is applied to a 1, 2.5, or 5 mm ball indentor and the penetration is set to zero. The force is increased to a specified total load and the depth of the penetration is measured. The IRHD value is related to the depth of indentor penetration. The method is commonly used for testing small parts and O-rings. Webster Portable hardness testing. The object to be tested is placed between the anvil and the penetrator. Pressure is then applied to the handles until “bottom” is felt, at which time the dial indicator is read. There are different types of indentors and different force settings for different materials. Less Common Hardness Scales The following hardness methods are less frequently used or superseded by other methods: • HM – Martens (formerly HU – universal hardness) • H – ball indentation hardness • HVT – modified Vickers method, depth measurement • HBT – modified Brinell method, depth measurement 3