1
the cavity with concrete. Design and construction of piles and caissons will be considered in
more detail in Chaps. 16-19.
A major consideration for both spread footings (and mats) and piles is the distribution
of stresses in the stress influence zone beneath the foundation [footing or pile tip (or point)].
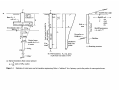
The theoretical distribution of vertical stress beneath a square footing on the ground surface is
shown in Fig. IAa. It is evident that below a critical depth of about 5B the soil has a negligible
increase in stress (about 0.02qo) from the footing load. This influence depth depends on B,
however. For example, if B = 0.3 m, the critical stress zone is 5 X 0.3 = 1.5 m, and if B =
3 m, the zone is 15 m for a zonal influence depth ratio of 1 : 10. Because these B values are
in a possible range beneath a large building, any poor soils below a depth of 2 m would have
a considerable influence on the design of the wider footings.
Any structure used to retain soil or other material (see Fig. 1-lc) in a geometric shape
other than that naturally occurring under the influence of gravity is a retaining structure. Retaining structures may be constructed of a large number of materials including geotextiles,
wood and metal sheeting, plain or reinforced concrete, reinforced earth, precast concrete elements, closely spaced pilings, interlocking wood or metal elements (crib walls), and so on.
Sometimes the retaining structure is permanent and in other cases it is removed when it is no
longer needed.
The foundations selected for study in this text are so numerous that their specialized study
is appropriate. Every building in existence rests on a foundation whether formally designed or
not. Every basement wall in any building is a retaining structure, whether formally designed
or not. Major buildings in areas underlain with thick cohesive soil deposits nearly always use
piles or drilled caissons to carry the loads vertically to more competent strata, primarily to
control settlement. Note that nearly every major city is underlain by clay or has zones where
clay is present and requires piles or caissons. Numerous bridges have retaining structures
at the abutments and spread foundations carrying the intermediate spans. Usually the abutment end reactions are carried into the ground by piles. Harbor and offshore structures (used
primarily for oil production) use piles extensively and for both vertical and lateral loads.
1-3.1
Other Foundations
Many other types of "foundations" that the geotechnical/foundation engineer may encounter
are not readily classified. These may include reinforcing the foundation of an existing building if it has undergone excessive settlement or so it can carry additional load if additional
height is added. They may involve removing an existing foundation (whole or in part) and
replacing it with a basement or other structure, i.e., putting the new foundation at a lower
depth. They may involve routing a tunnel (subway or utility) beneath an existing structure
or for some type of vibration control. In some of these cases no new foundation is designed.
Rather, the engineer must determine the magnitude of any potential adverse effect on the existing structure. If the adverse effect is intolerable, the engineer may need to devise a remedial
design.
These several types of "foundations" are so diverse—and are so often one of a kind—that
their study is not suitable for a general foundation engineering textbook. These types of design
require a geotechnical engineer with a solid base in geotechnical fundamentals (generally
with an advanced degree), some experience, a willingness to venture into the unknown, and
a willingness to draw on the experience of others through membership in the appropriate
technical societies.