1
(e) Surface material and texture
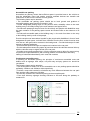
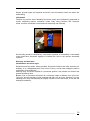
The selected external ground surface materials are in general firm, stable, durable,
even and slip resistant. Gratings have been avoided along predominant direction of
traffic. Drainage is directed to fall towards the edge channels to minimize interruption to
the walkway users. The internal floor surface is mainly carpet tiles to maintain good
acoustics and slip resistance. Small areas of granite tiles are used at lift and escalator
landings and entrance lobby areas. Door mats are installed at entrance doors levelled.
Ease of use of facilities
(a) Height of fixture and fitting
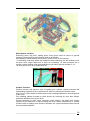
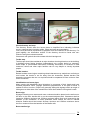
The facilities and services are generally provided with two heights to suit people in
standing position, people with short stature, children, or wheelchair users. The
counters, computer kiosks, public pay phones, drinking fountains, hand dryers, urinals,
and lift buttons are all fitted with high and low heights.
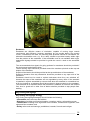
(b) Seating and bench
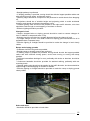
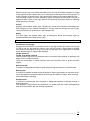
External fixed benches are easily accessible at the walkway, and are provided with side
space for wheelchair companion. Internal seating can be categorized into fixed leisure
seats and movable reading seats at booths or computer stations. The fixed seats are
either sofa or multiple chairs in a row. All are easily accessible along the passageways.
Seating at study booths or computer stations are all movable for flexibility and
convenient use by wheelchair users. Space for wheelchair users has been reserved at
the fixed seating inside
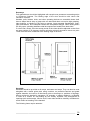
c) Kneespace for wheelchair
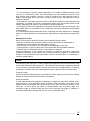
Priority reading tables with adjustable height are provided to accommodate the armrest
of wheelchair. Other facilities like counter tops, computer information kiosks, public pay
phones, drinking fountains and hand dryers for wheelchair users are designed with
kneespace provision.
Lift and ancillary facilities
(a) Lift
___________________________________________________________
9